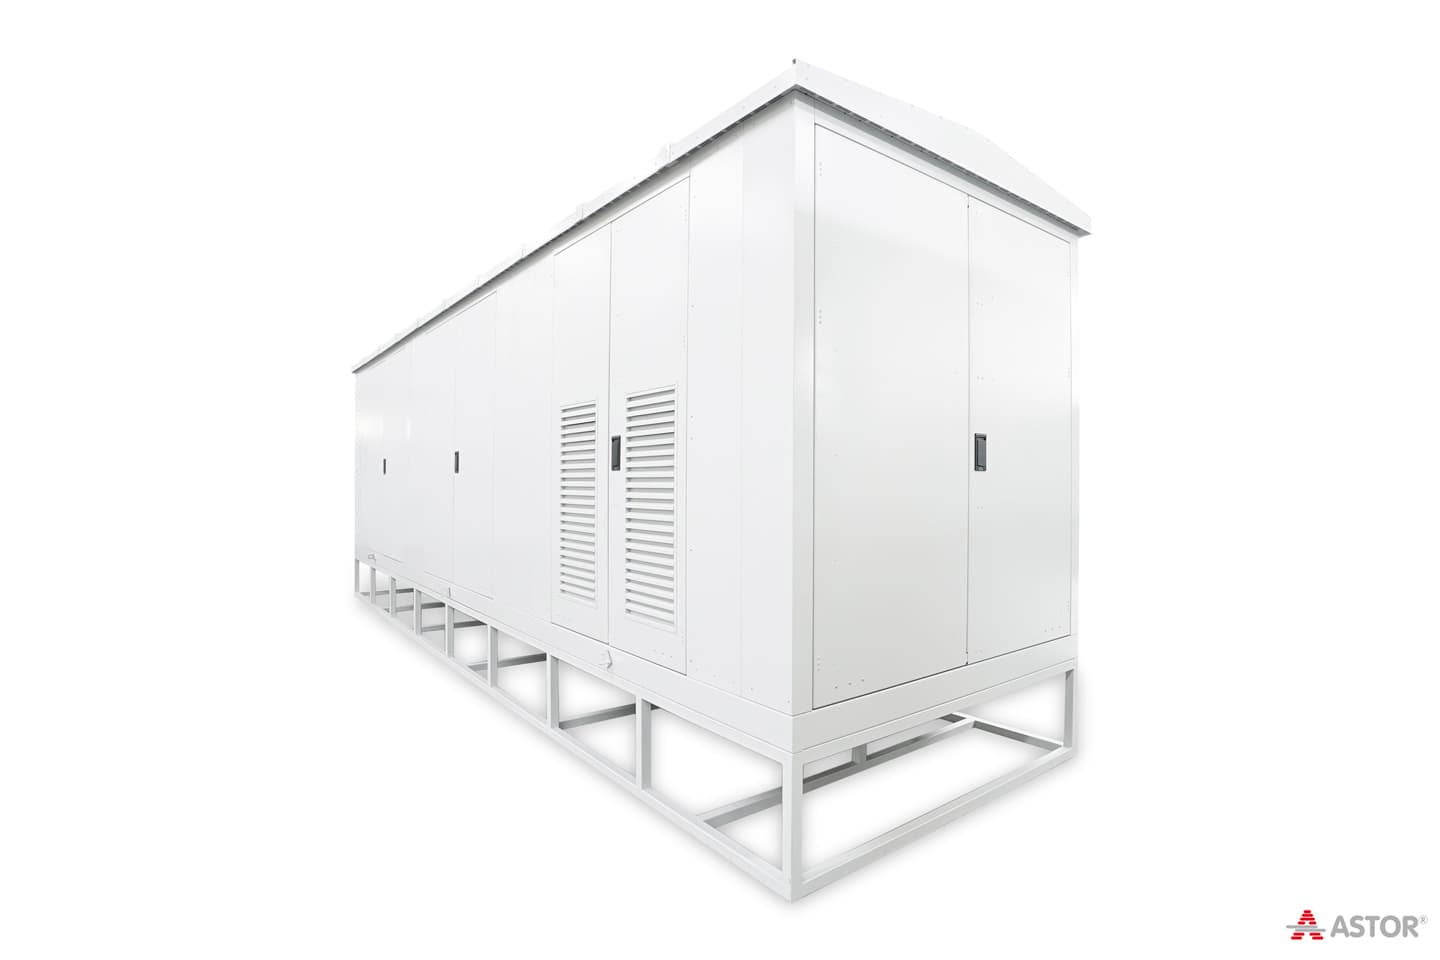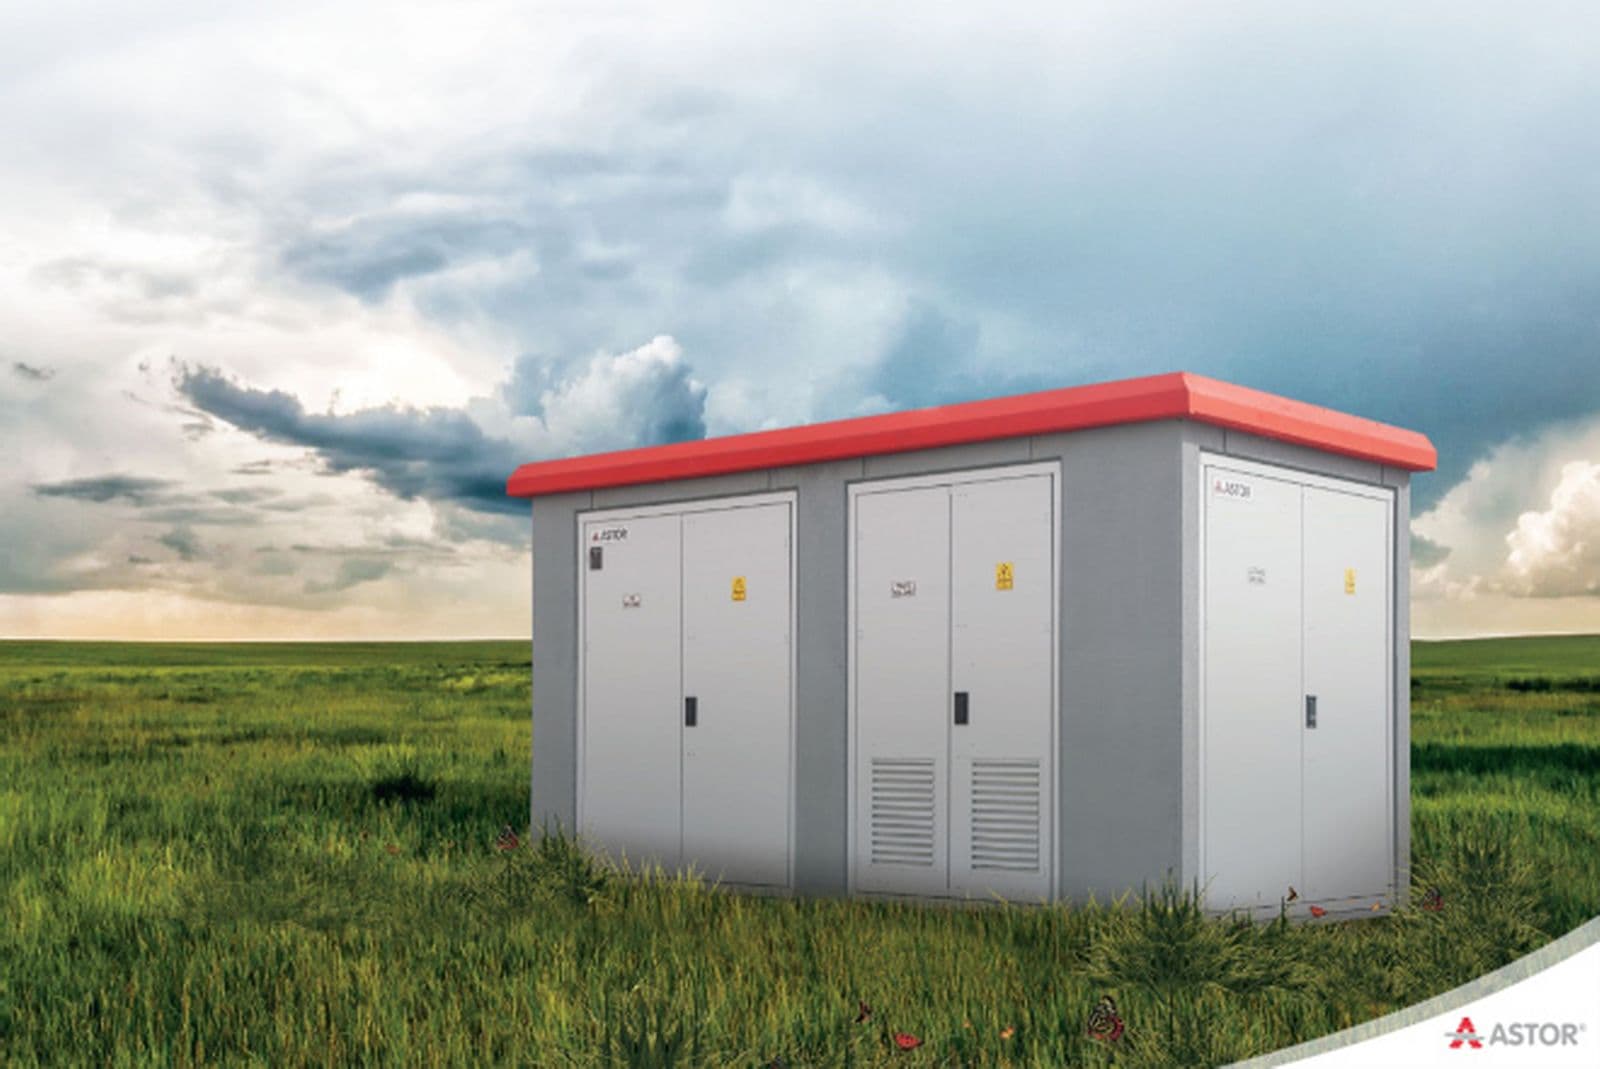
Prefabricated concrete kiosks are formed by bringing prefabricated building units together on site. The units are manufactured from C35 grade ready-mixed concrete to TS EN 206-1 and ribbed steel reinforcement to TS 708.
Purpose-made locking details between beams, walls and roof produce a strong, rigid structure. Seismic resistance is verified and documented through earthquake simulation and structural calculation.
Doors and ventilation panels are manufactured from 2 mm pre-galvanised sheet and finished with electrostatic powder coating. The structure is designed to suit its surroundings and can be supplied in different colours on request.
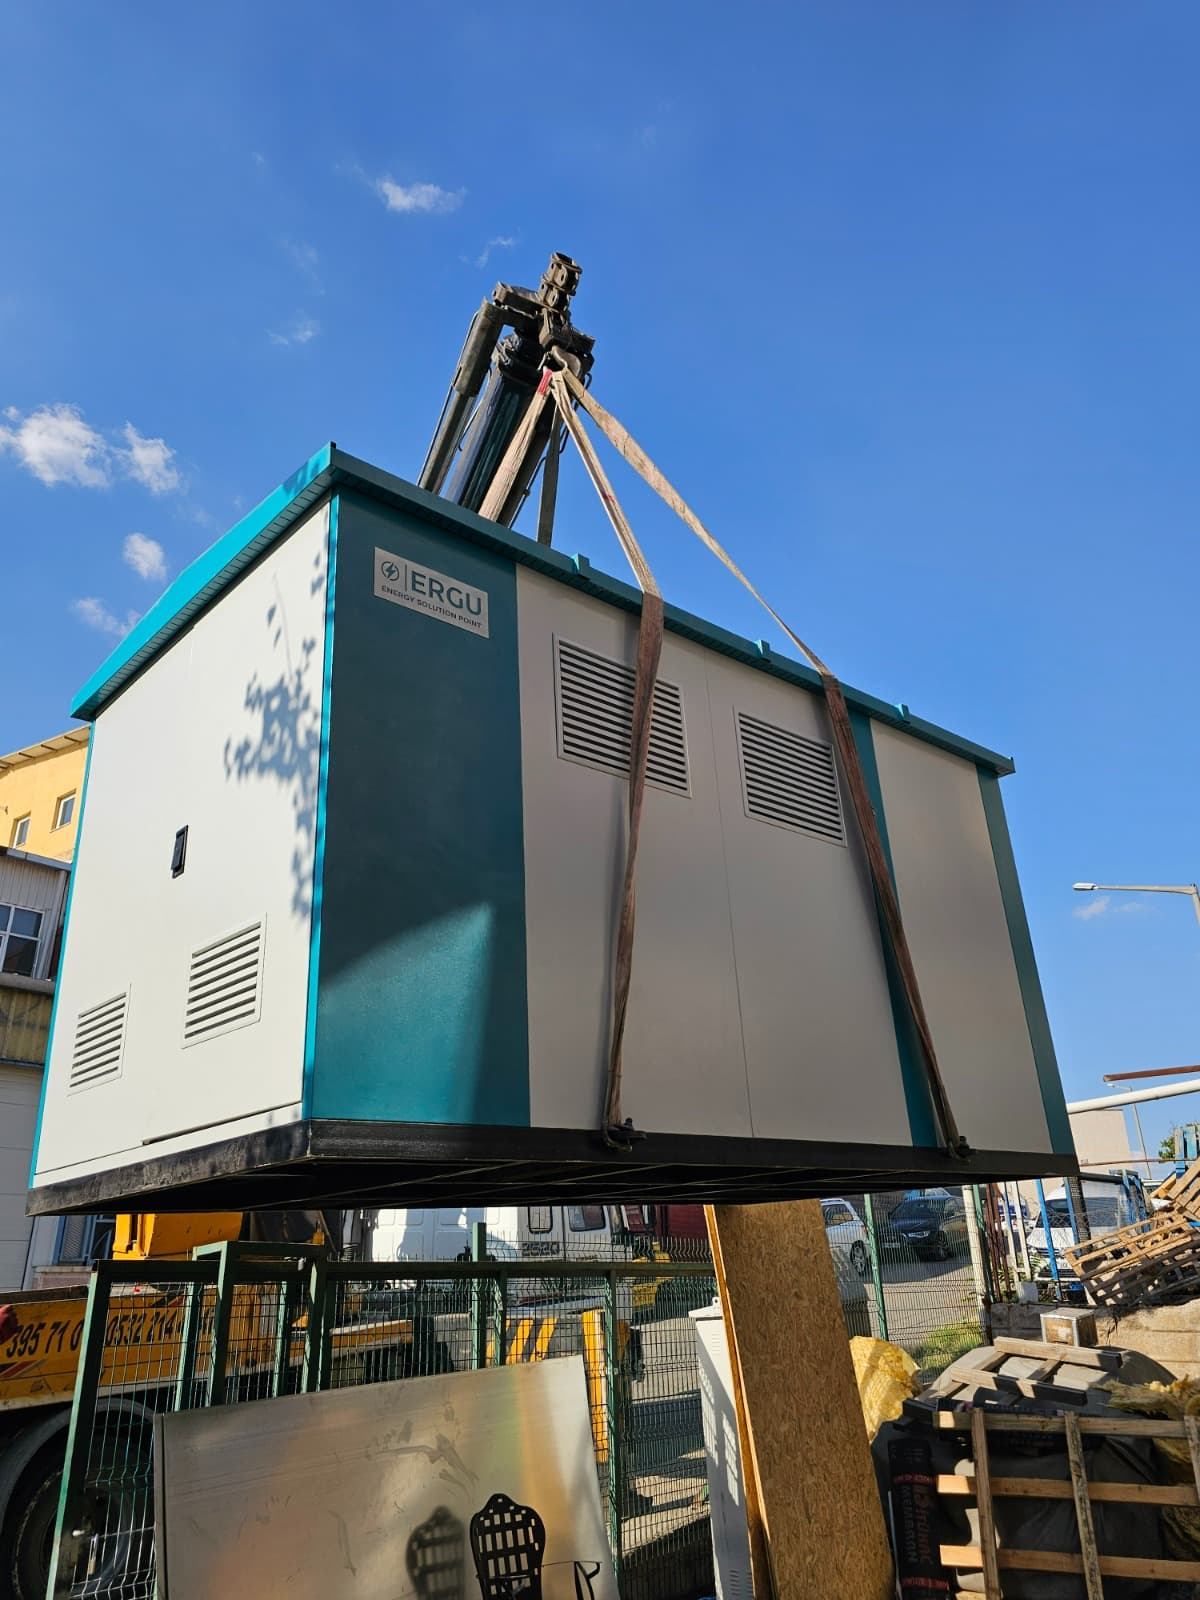
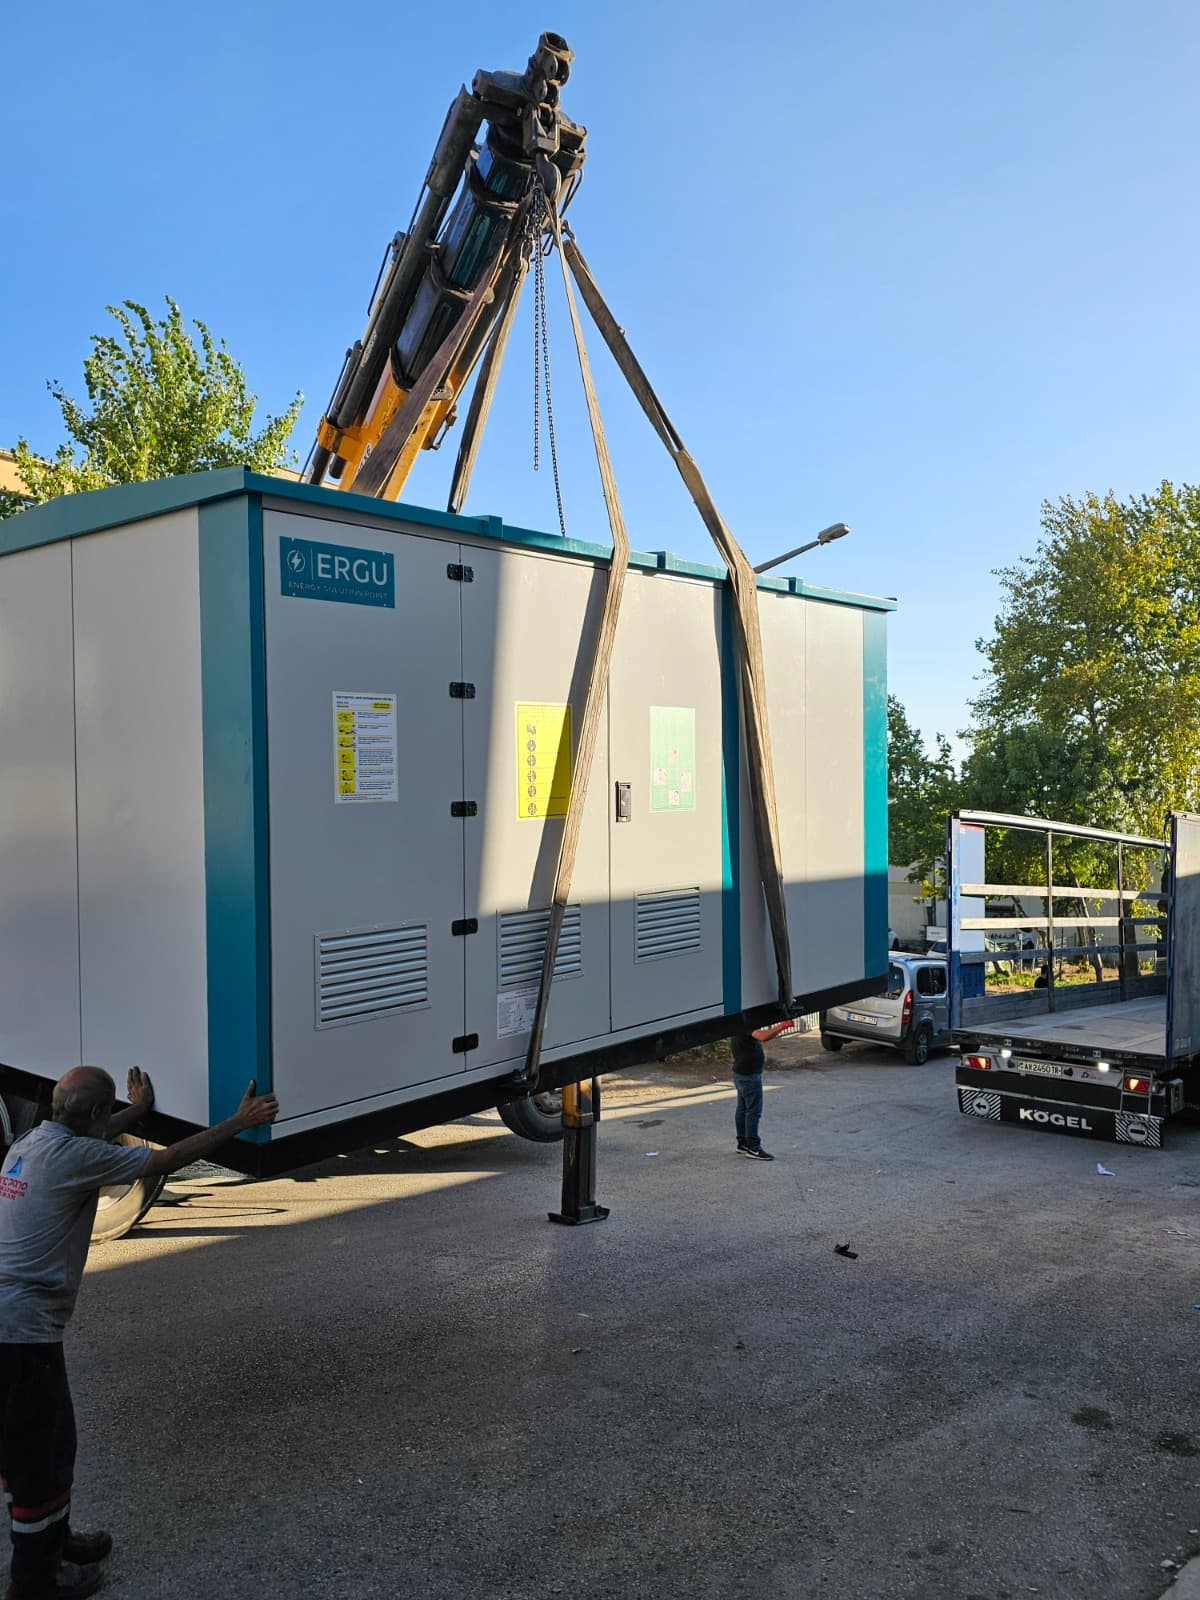
Installation follows a set sequence: the ground is excavated with the plinth level in mind, the earthing grid is laid, a blinding slab is cast on site to the project drawing and drainage is added where required. The prefabricated units are then erected on the cured slab, the equipotential earthing busbar inside the building is bonded to the earthing grid, and the surroundings are finished. Depending on its dimensions, erection of the prefabricated building takes approximately 7–8 hours.
Key features: safe operation, the ability to assemble and dismantle in place, easy transport and rapid commissioning, long service life, high strength from C35 concrete, manufacture to internal arc testing verified at an accredited laboratory, bespoke solutions for special projects, and production in any size.
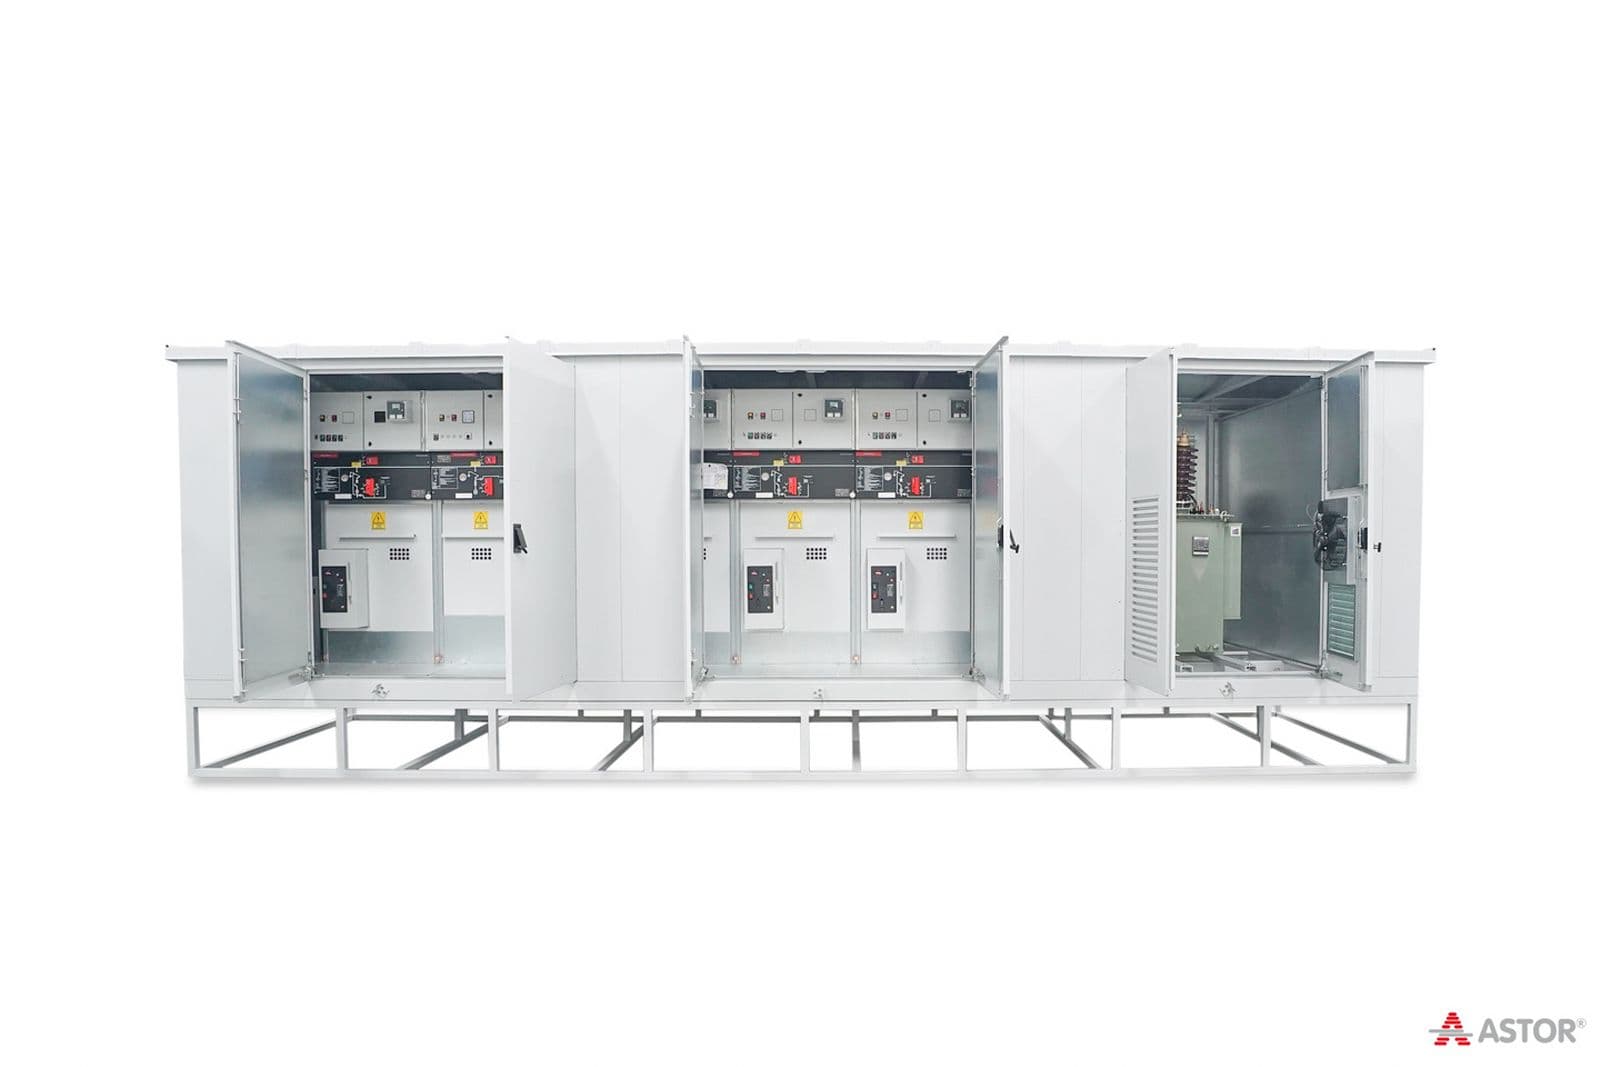
Applications: distribution substations, transformer substations, wind farms, generator enclosures and power factor correction installations.